


BEDS4
BATHS3 full 1 partial
SQUARE FEET4,112
MLS#928952
STATUSActive
PROPERTY TYPEResidential - Single Family
SUBDIVISIONMasons Crest
Property Description
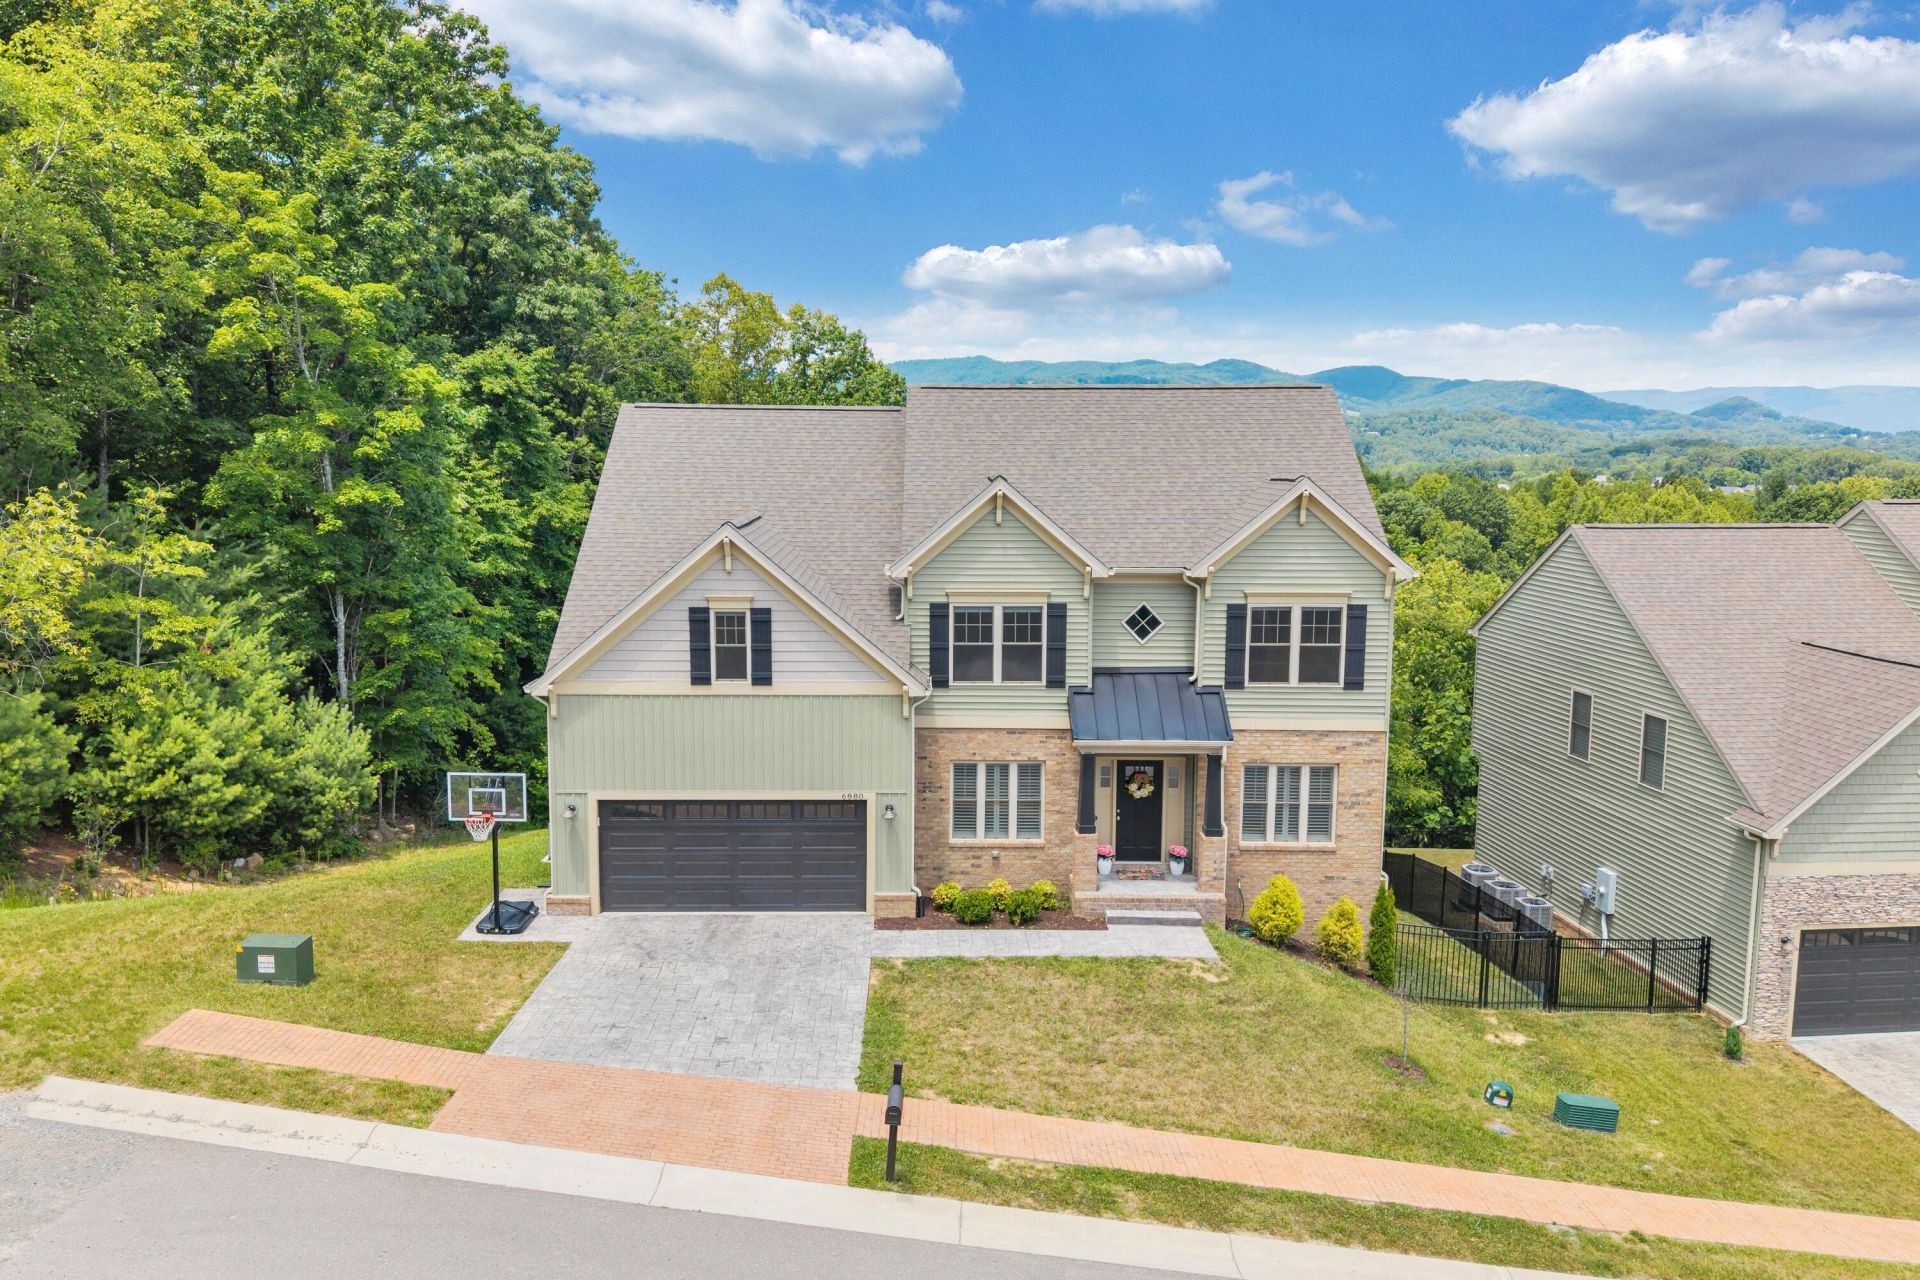
Welcome to this beautifully appointed home where thoughtful design meets everyday comfort. Offering 4 spacious bedrooms, 3 full and 1 half bathrooms, and 3 finished levels, this home provides the flexibility today's lifestyle demands. The main level features an inviting open-concept living area, a dedicated home office, and an elegant dining room perfect for entertaining or family gatherings. Upstairs, you'll find generously sized bedrooms, a versatile loft, convenient second-floor laundry, and abundant closet space. The finished walkout lower level expands the living space with a large family room, full bath, and a separate office or flex space that could be used as a bedroom, ideal for guests, multigenerational living, or working from home.
Property Features
Property Type: Residential - Single Family
Basement: Yes
Cooling: Heat Pump Electric
Fenced: Yes
Fireplaces: 1
Garage: 2 car attached
Heating: Heat Pump Electric
Home Style: 2 Story
Lot Size: 0.19 Acres
Stories: 2.0
Taxes: $71,173
Year Built: 2022
Amenities
Breakfast Area
Ceiling Fan(s)
Storage
Walk-In Closet(s)
Deck
Fenced Yard
Patio
Feature Descriptions
Appliances: Dishwasher, Disposer, Garage Door Opener, Microwave Oven (Built In), Range Electric, Range Hood, Refrigerator
Days on Site: 17
Exterior: Brick, Vinyl
Exterior Door(s): Full View, Metal
Fireplace Location: Gas Log, Living Room
Floor: Luxury Vinyl Plank
Lot: Gentle Sloping, Views
Lot Dimensions: 0.19 acre(s)
Miscellaneous Features: Cable TV, Cul-De-Sac, Paved Road, Underground Util
Parking: Primary Covered: Garage Attached, Uncovered: Street Parking
Porch: Covered Porch, Screened Porch
Sewer: Public Sewer
Special View Info: City, Mountain(s), Sunset
Water: Public
Window: Insulated, Tilt-In
Local Schools
High School: Cave Spring
Middle School: Cave Spring
Elementary School: Penn Forest
Listed By / Shown By
Listed By
Agency Name: LONG & FOSTER - OAK GROVE
Agency Phone: (540) 769-0000
Shown By
Agent Name: Dana Berenbaum
Agent Phone: (540) 521-4424
Agency Title: MKB, REALTORS

Estimate Your Payment
Estimated Payment
$ 7,781.25 per month $1,635.79 Principal & Interest $5,931.08 Property Tax $214.38 Homeowner's InsuranceChange Payment Information



Privacy Policy / DMCA Notice / ADA Accessibility


This site is hosted, designed and copyright
© 1994 - 2026 by
Delta Media Group, Inc. -- Patent Pending --
6880 Linn Cove Ct | MLS# 928952
This single family home located at 6880 Linn Cove Ct , Roanoke, VA 24018 is currently listed for sale with an asking price of $735,000. This property was built in 2022 and has 4 bedrooms and 3 full and 1 partial baths with 4112 sq. ft. Linn Cove Ct is located in the Masons Crest subdivision. Search Masons Crest real estate on dberenbaum.mkbrealtors.com today.